Shinn Info

Shinn InfoShinn InfoShinn Info
  • Home
  • Admin
  • Medical
  • Shopping
  • Scadmin
  • Dorm
  • Share
  • DIY
  • Baseball
  • More
    • Home
    • Admin
    • Medical
    • Shopping
    • Scadmin
    • Dorm
    • Share
    • DIY
    • Baseball

Shinn Info

Shinn InfoShinn InfoShinn Info
  • Home
  • Admin
  • Medical
  • Shopping
  • Scadmin
  • Dorm
  • Share
  • DIY
  • Baseball

  • AirBnB Move-In 2026
  • Abi Parking Move-In 2026
  • Move-In Jobs For Helpers
  • Move In Logistics
  • Welcome Week Schedule
  • Dorm Pictures
  • Measurements
  • Dorm Tour
  • Supplies & Setup
  • General Info


Thursday's Plan

Locations

  • Campus - 201 W Boundary St
  • Liberty Parking - 401 W Liberty St
  • Abi's Dorm - Flower at the Hive (F)


Details

  • Dad, Patrick, and Taylor take blue car at 10:30 am and drive to campus. 


  • *Car is parked behind our AirBnB building in a parking lot. Use address 706 Tattnall St to guide you there.


  • Park blue car "somewhere close to campus" (seriously, that's all the info I have). Aim for as close to 201 W Boundary St as possible. 
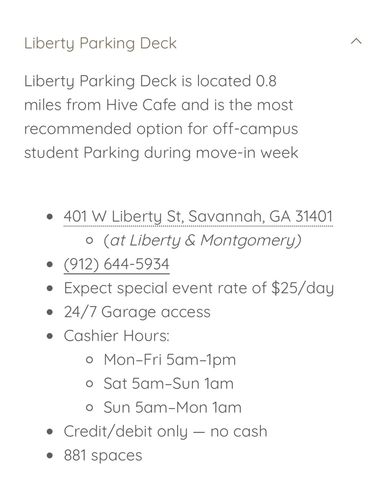
  • If you can't find any street or campus parking, aim for Liberty Parking Deck @ 401 W Liberty St


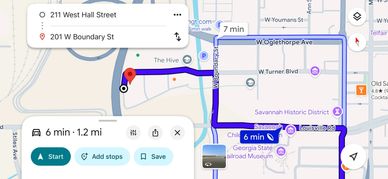
  • If all else fails, you can park back at the AirBnB and walk (1.2 miles)


  • If time allows, bring some items with you from the blue car
  • Mom and Abi take red car (currently parked near 716 Barnard St) at 10:30 am and drive to campus.  


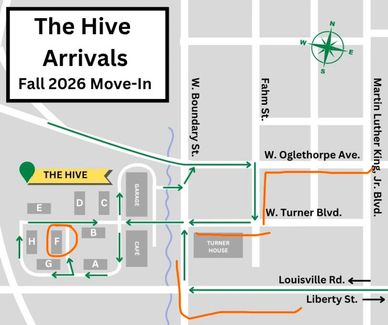
  • Everyone meet up at the Flower Dorm Building (F). Check in will be at the parking area under the building. 


  • There will be lots of cars, but I’ve heard things move efficiently. 
  • Abi, you need your student ID number, driver's license, and the QR code for check in


  • Dad and crew, you guys won't be allowed in unless Abi tells the check in folks that you're with her. 


  • Abi's designated check in time is at 11 am. Yes, we're leaving crazy early. I'm basing that on the guidance Abi got to allow 45 minutes to get from her dorm to class on Monday. 

  • SCAD Students will help us unload... fast. We have a 30 minute window to unload everything and get it to the room. 


  • After unloading, Dad (and whoever wants to join) parks car at the Hive (the group of dorms we're at). Not sure if it will be under the flower building or in the main parking garage. Then come back to dorm to help set up. 
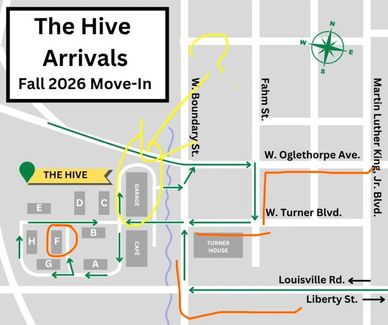
  • At 1 pm, the red car needs to be driving away from the Hive - we're no longer allowed to park there. Dad (and anyone else) moves red car to street parking or Liberty garage. 


  • Ideally, you'd bring some stuff back from the blue car if it works out. 


  • Blue car has items in the trunk. Everything should roll or fit into the wagon (or on the moving dolly if needed).

Anything that happens after all of that is TBD 🤷‍♀️💕

Move-In Day Logistics

Move-In Jobs For Helpers

Download PDF

Ex Libris Bookstore

228 Martin Luther King Jr. Blvd. Savannah, Georgia

Bookstore Website

Class Shopping List

AirBnB

211 West Hall St.

Check-in Wed 9/9 @ 4 PM

Check-out Fri 9/11 @ 10 AM

Wifi

211WHallGuest

PW: Forsyth!

Space

3 Bedroom: 1 King, 1 King, 1 Queen

2.5 Bath

Upstairs

*Tenant lives on main level & shares back courtyard*

Details 1


The address is 211 W Hall St., Savannah, GA 31401. There is free street parking available in front of the house on both sides of Hall St. Just make sure to pay close attention to posted sweep zone times! The streets are swept once a week late at night, and white signs along the road display the times. You are also welcome to park in the small parking lot located BEHIND our home. To access that parking lot, simply navigate to 706 Tattnall St. There you will see a row of four carriage houses with a parking lot in front of them. You may park in any of those parking spots as long as you display the parking pass in your front windshield. You will find the parking pass in the foyer in a plastic holder. Please use the dumpster in the lot for any trash bags as well.

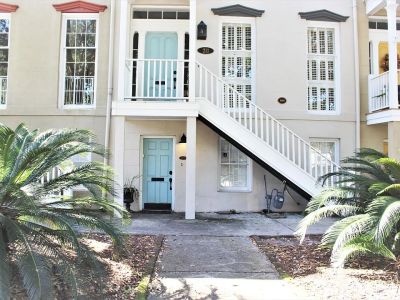
Your front door entry is on the SECOND level, at the top of the exterior staircase. Here in Savannah, we think we are real fancy and call it the "parlor level." A front view of the entire house is shown in picture #44 of the listing, for reference, and the stairs you will need to climb to get up to the front door are shown in picture #45.


Details 2

To lock the door on your way out, press the SCHLAGE button (no code) and twist clockwise. Your parking pass is in the foyer in a plastic container. Please don't forget to return it before you go!

AC and Heat Note - There are two central air systems, one for upstairs and one for downstairs. Before adjusting the temperature, ensure both thermostats are set to AC or Heat, whichever you would like to use. Don't have them set opposite or they will work against each other!

We have a WONDERFUL tenant that lives below the house in the garden level and by respecting quiet hours and removing shoes in doors (especially high heels) we like to think we are cutting down on noise as much as possible so that he is able to work from home and live peacefully too!

Upon check-out, just remember, you are on vacation - so there are no specific check-out instructions or chores for you to do! Please just depart on or before the 10am check-out time, return the parking pass to the holder, lock up, and send us a message when you depart so we can begin preparing for the next guests : ) The cleaning lady will take care of the rest!

If you need anything at all, feel free to message me on here or give me a call/text! We live just a few blocks over!

Abi Parking Until 9/12

Welcome Week Schedule 2026

Download Welcome Week Schedule

Hive Dorm Room

Hive Living Area

Hive Bathroom

Hive Dorm PicTURES ARE STILL IMAGES FROM THE ROOM TOUR VIDEO LINKED BELOW

Back To The Top

Measurements

Bedroom

  • 178 in. long x 143 in. wide
  • (14 ft. 10 in. long x 11 ft. 11 in. wide)


Living Space

  • 161 in. long x 143 in. wide
  • (13 ft. 5 in. long x 11 ft. 11 in. wide)


Kitchen Sink & Fridge Space

  • 24 in. wide x 45 in. long
  • (2 ft. wide x 3 ft. 9 in. long)


Bathroom

  • Toilet Area: 59 in. long by 59 in. wide
    • (4 ft. 11 in. long x 4 ft. 11 in. wide)
  • Shower Area: 62 in. long x 56 in. wide
    • (5 ft. 2 in. long x 4 ft. 8 in. wide)
  • Sink Area: 23 in. wide x 55 in. long
    • (1 ft. 11 in. wide x 4 ft. 7 in. long)


Bed

  • Underneath Frame: 21 in. 
  • Underneath Springs: 24 in.
  • ~ 84 in. long x 42 in. wide
  • Between Base Legs ~ 80 in. long


Bedside Table

  • Underneath: 14 in. (possibly up to 14.5 in.)
  • Top: 17 in. wide x 33 in. long
  • Inside Drawer: 13 in. wide x 18 in. long
  • Between Base Legs: 8.5 in.


Window

  • 47 in. wide x 70 in. tall


Desk

  • Top: 23 in. wide x 39 in. long
  • Height: 28 in. (floor to top)
  • Between Base Legs: 37 in.


Outside Wardrobe

  • Top to Ceiling (storage): 21.5 in. 


Inside Wardrobe

  • Large Hanging Space: 52 in. tall (bar to bottom) x 19 in. wide
  • Small Hanging Space: 39 in. tall (bar to bottom) x 19 in. wide
  • Shelf Under Hanging Space: 12 in. high x 19 in. wide x 21 in. deep
  • Inside Each Drawer: 17 in. wide x 18 in. deep
  • Mirror: 42 in. high x 12 in. wide


Sink

  • Under Sink: ~ 30 in. wide x 20 in. deep x 19 in. tall
    • Basin and piping comes down in middle
  • Counter: ~ 17.5 in. wide x 20 in. deep


Drawers

  • 9 in. high by 11 in. wide x 19 in. deep
  • (4 Total)


TV Stand

  • Top: 35 in. long x 15 in. deep x ~ 20 in. high
  • Open Shelf Under Top: 33 in. long x 13 in. deep x 13 in. high
  • Drawer Under Open Shelf: 31 in. long x 10 in. deep x 7 in. high


End Table

  • Top: 11 in. wide x 19 in. long
  • Height (Floor to Top): 25 in. 


Coffee Table

  • Top: 21 in. deep x 33 in. long
  • Height (Floor to Top): 16 in. 


Couch

  • ~72 in. long x ~ 36 in.deep
  • 3 Cushions
  • No Back Cusions
  • Squared off Arms


Cabinets

  • Larger Cabinets: 28 in. wide x 28 in. height 
    • Height split between three shelves
    • ~ 9.3 in. Between Shelves
  • Smaller Cabinets: 13 in. wide x 28 in. height
    • Height split between three shelves
    • ~ 9.3 in. Between Shelves
  • Above Cabinets
    • TBD in. between cabinets and ceiling


Kitchen Sink

  • Counter / Ledge:
    • ~ 4 in. Counter on either side of sink
    • ~ 3 in. Counter behind faucet
  • Under Sink: ~ 28 in. high x 22 in. wide
    • Sink and piping comes down in middle
  • Under Sink Cabinet Doors: ~ 31 in. high x 12 in. wide (each)
  • * All measurements are approximate, based on the following *
    • Kitchen Area: 45 in. long x 24 in. deep
    • MicroFridge: 18.5 in. wide x 44.75 in. high
      • Approximately 1-1.5 in. space on either side
    • Estimate Sink Area: 24 in. wide x 31 in. high


MicroFridge

  • 44.75 in. high x 18.5 in. wide x 19.5 in. deep
  • Fridge
    • 2.13 cu. ft.
    • 2 Shevles
    • 2 Door Racks with 2 Liter Bottle Storage
  • Freezer
    • 0.74 cu. ft. 
    • Door Shelf
  • Microwave
    • 700 Watts
    • Cooking Levels: High, Medium, Defrost


Wall Space

  • Can fit shelf / bookcase with approximate measurements:
    • 35 in. long x 15 in. wide x 48 in. high 


Dorm Tour

  • Hive Dorm
  • Corner Suite
  • Room A

Back To The Top

Supplies & Setup

Floorplan for Flower at the Hive dorm (pdf)

Download

Measurements for dorm and furnishings at the Hive (pdf)

Download

SCAD housing policies related to dorm equipment and supplies (pdf)

Download

Tips and tricks for dorm set up from Facebook parent group (pdf)

Download

FAQs for move in day from Facebook parent group (pdf)

Download

Sophmore Year Notes

  • https://www.mymicrofridge.com/order-now
  • Best to order before August 1
  • Get damage waiver and cleaning service
  • Can order before you know where you'll be living


Back To The Top


Copyright © 2026 Shinn Info - All Rights Reserved.

Powered by